
Ella Project, 41 Kadima Street | Haifa


ELLA Project, Haifa
An urban renewal project at 41 Kadima Street in Haifa, comprising an intimate boutique building with nine floors and approximately 20 apartments. Located on the Carmel ridge in a quiet, green setting, the project combines views of Mount Carmel and the sea with the accessibility and convenience of the city center.
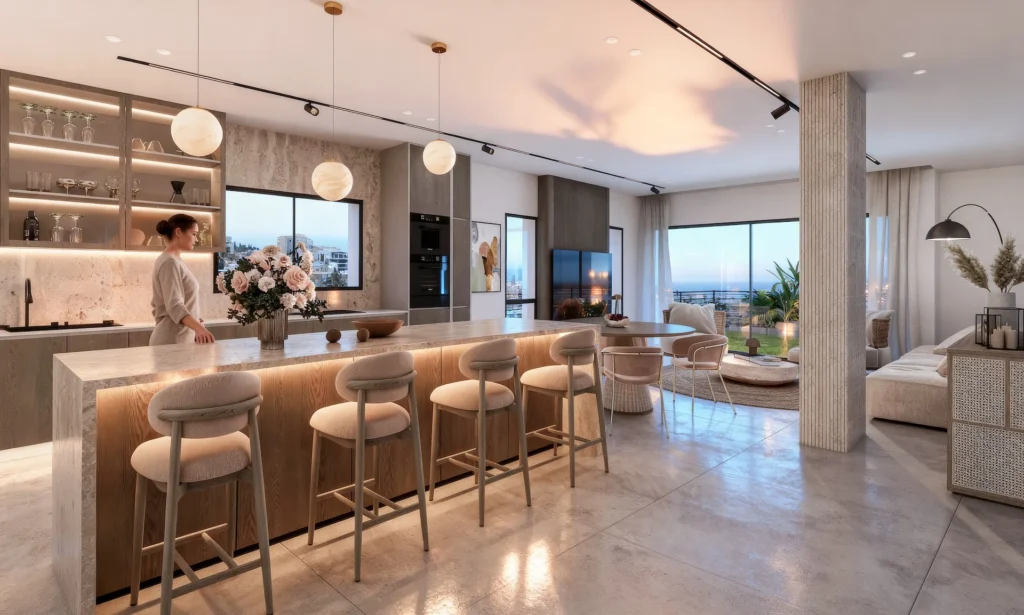
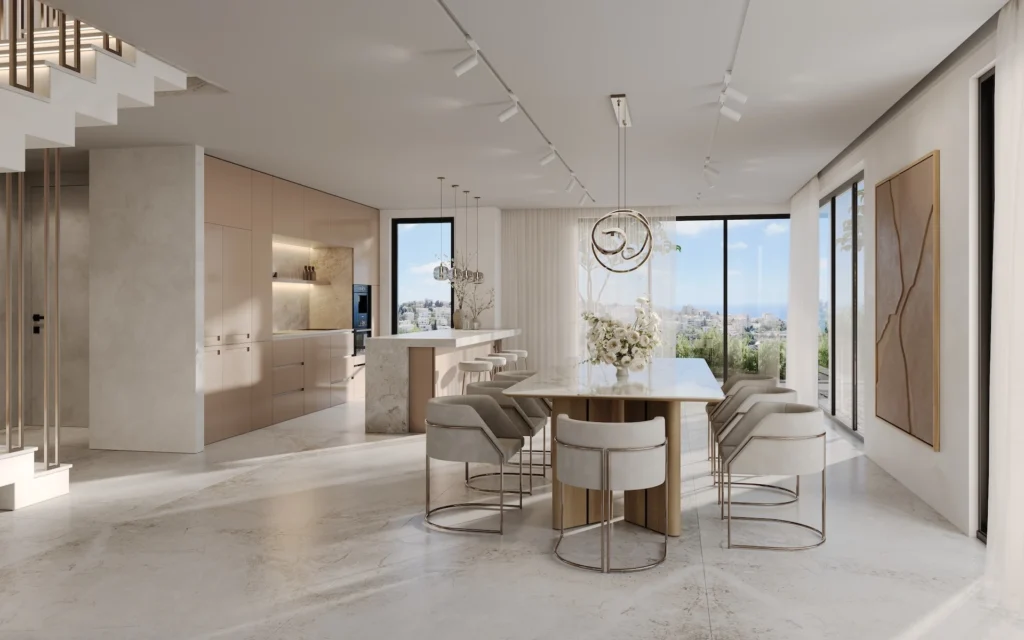
The building has been designed with sensitivity to its natural surroundings and the distinctive character of the Carmel, creating a contemporary structure that blends into the existing urban fabric. The design emphasizes spacious, bright living areas and generous openings that allow natural light to enter and connect the interiors to the surrounding views. These features are complemented by green building practices, carefully considered specifications, acoustic and thermal insulation, and underground parking.
The project offers an intimate, refined residential environment that brings together contemporary architecture, comfort, and quality of life in the heart of the Carmel. It is currently progressing through the planning and approval process toward obtaining a building permit. Sales are underway, with occupancy scheduled for summer 2028.
Apartment Specifications
- Air conditioning system.
- A wide selection of flooring options.
- Tiled flooring.
- Kitchen cabinets and a financial credit according to the apartment.
- Parking in a covered garage.
- A storage room for each apartment.
- Maximum energy efficiency in accordance with green building standards.
- Windows with double glazing or an alternative glazing type selected by the aluminum systems consultant.
- Insect screens on most apartment windows.
- Intercom with a color display.
- Internet cabling in every room, with telephone and television outlets in each room.
- Emergency backup generator for the building’s shared systems.
- Fire detection and suppression systems in the building and apartments.
- Landscaped gardens and leisure areas in accordance with the project’s landscape architect’s design.
Building Specifications
- An elegant entrance lobby with a luxurious design.
- Provision for CCTV cameras.
- Emergency backup generator for the building’s shared systems.
- Fire detection and suppression systems in the building and apartments.
- A designed lobby on each floor.
- A luxury elevator with Shabbat control mode.
- Stone cladding selected by the architect.
- Provision for an electric vehicle charging system.
- Underground parking with an entrance barrier.
- Landscaped gardens and leisure areas in accordance with the project’s landscape architect’s design.
- Premium aluminum window systems.
- Electric roller shutters in every apartment, including a concealed shutter box in the living room.
- Keypad access from each parking level to the building lobby.

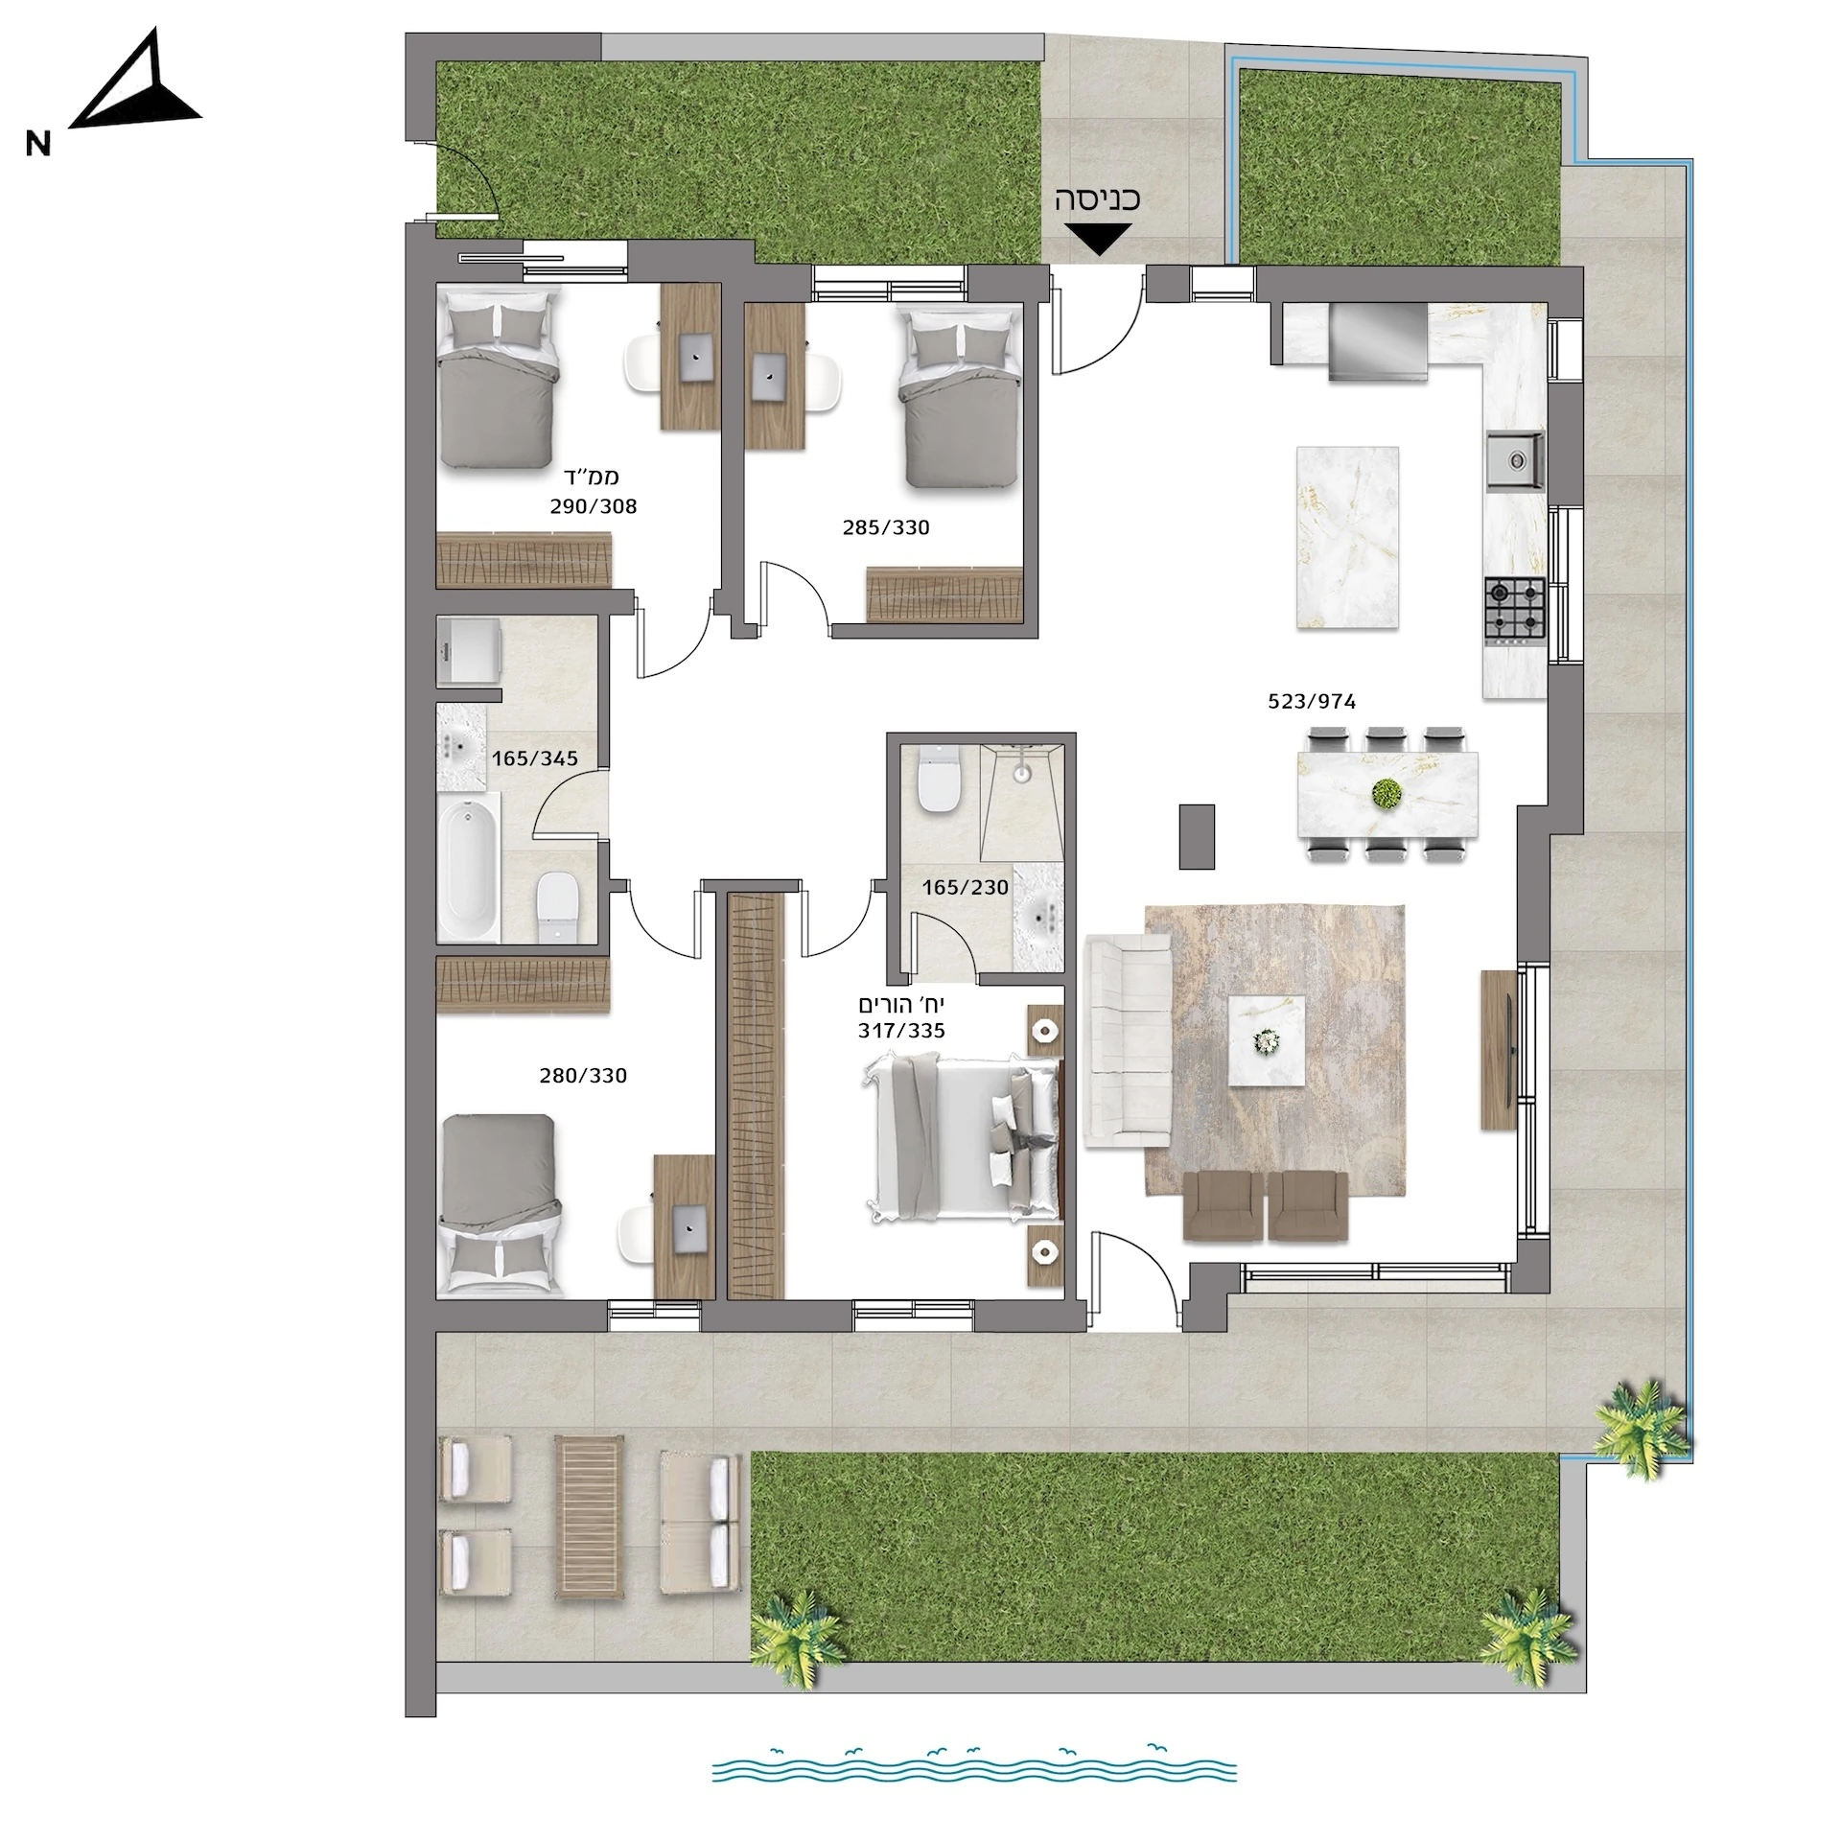
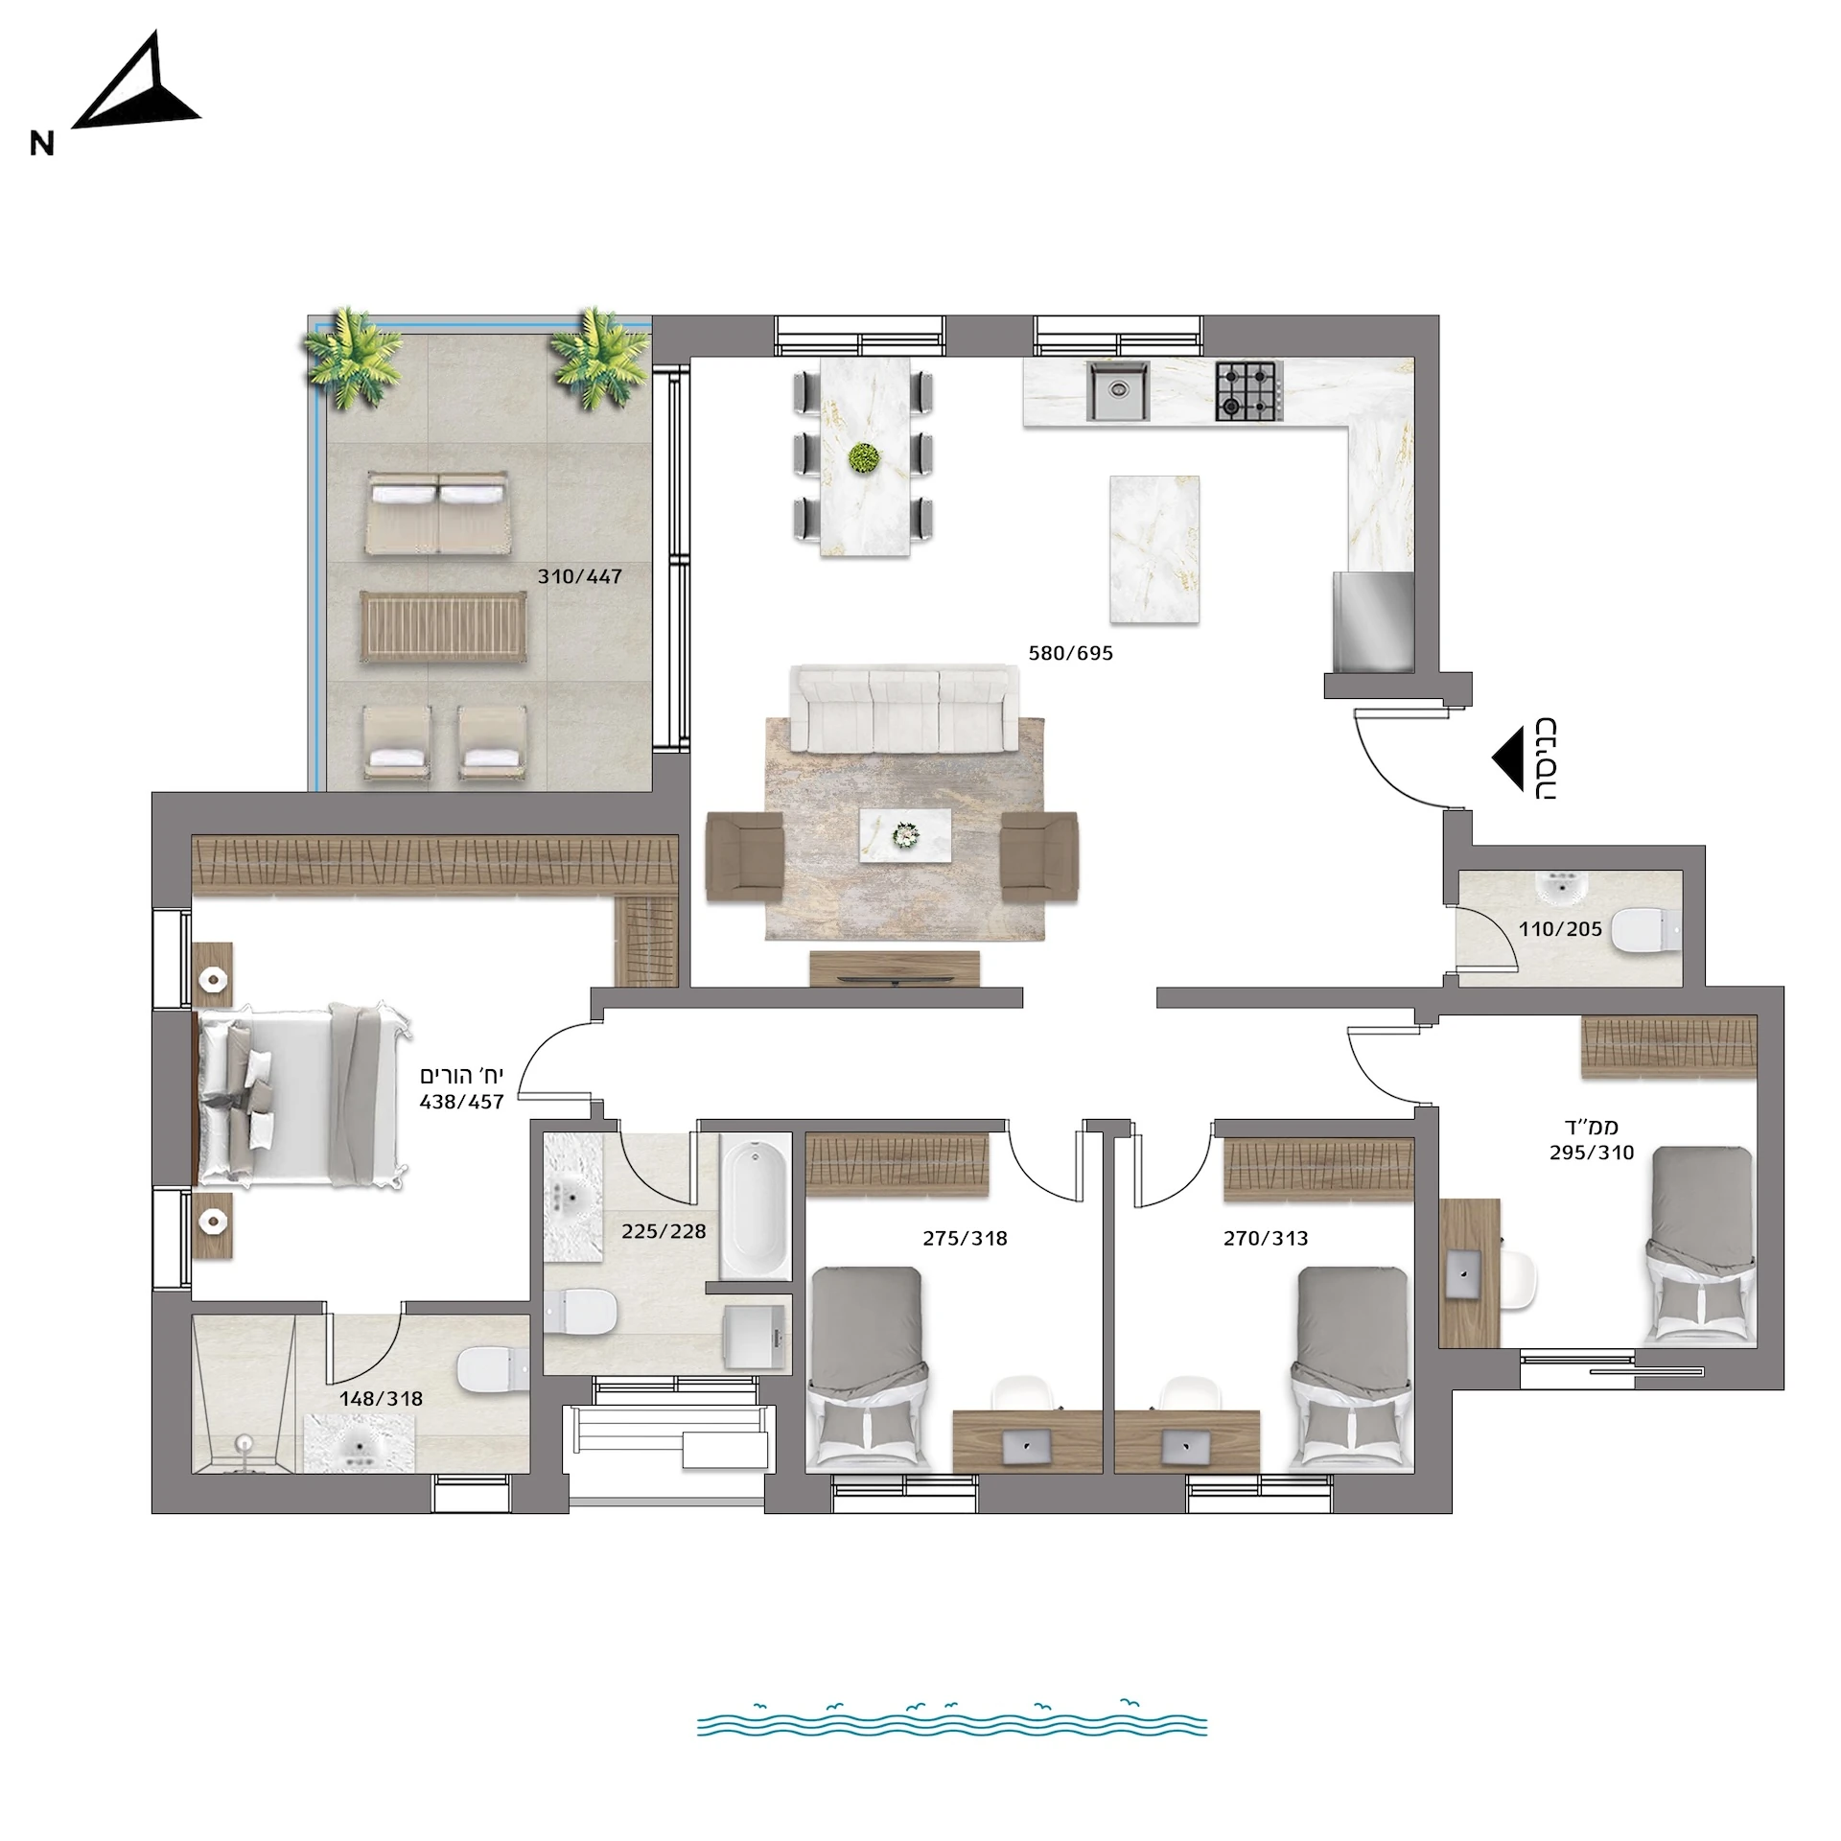
Floor Plans



Leave your details to receive more information and schedule a meeting.