Sports Complex | Eilat
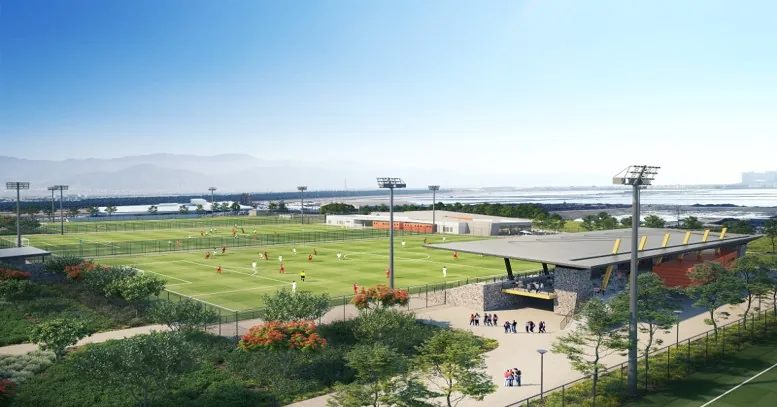
The construction of Eilat’s Sports City, an advanced municipal sports complex designed to serve as a central hub for training, competitions, and sporting events within the city and between municipalities. The project comprises a professional complex spanning approximately 2,800 square meters, combining sports, rehabilitation, and medical facilities with advanced operational infrastructure that comprehensively serves athletes, professional staff, and visitors.
The project included the construction of a therapeutic pool, a hot tub, dry sauna and steam rooms, an advanced gym, treatment rooms, and a doctor’s room, alongside coaches’ rooms, referees’ rooms, changing rooms, a players’ lounge, control rooms and operational systems, protected spaces, and mechanical rooms. In addition, a grandstand building with two floors was constructed, incorporating spectator service areas, a concession stand, and a covered stand with 1,012 seats, including designated accessible spaces for people with disabilities.
The project was delivered to high standards of quality, engineering precision, and safety, incorporating advanced systems and meticulous planning tailored to the requirements of professional sport. Now complete, Sports City represents significant public infrastructure that supports the development of sport in Eilat, enables the hosting of competitions, and enhances the quality of life for residents of the city and the surrounding region.